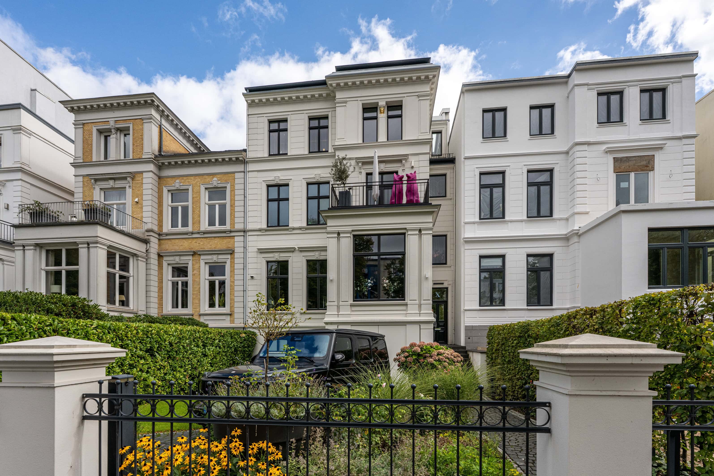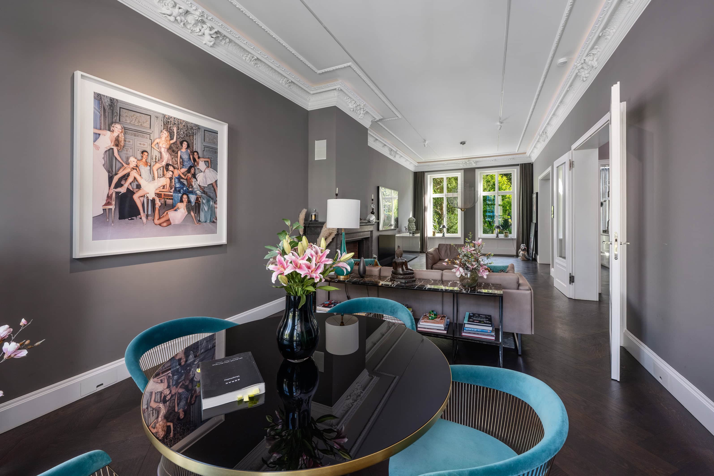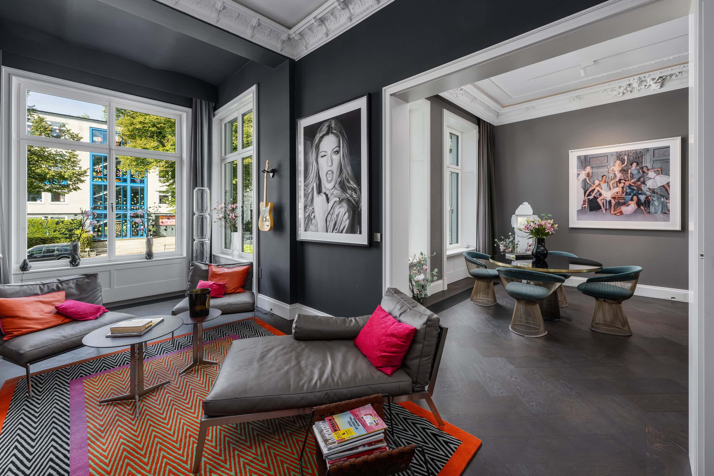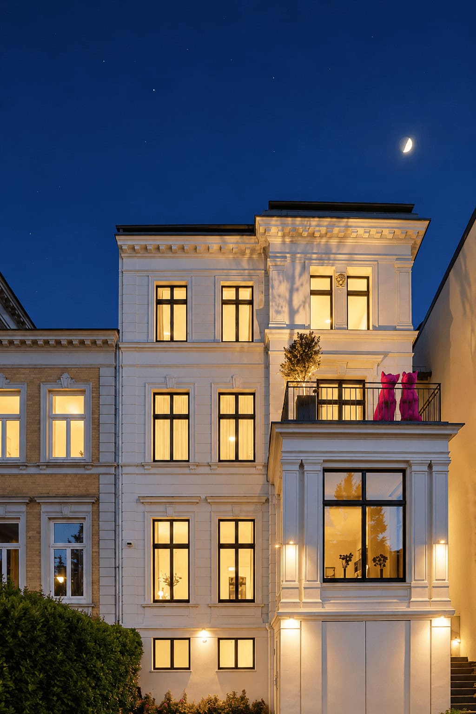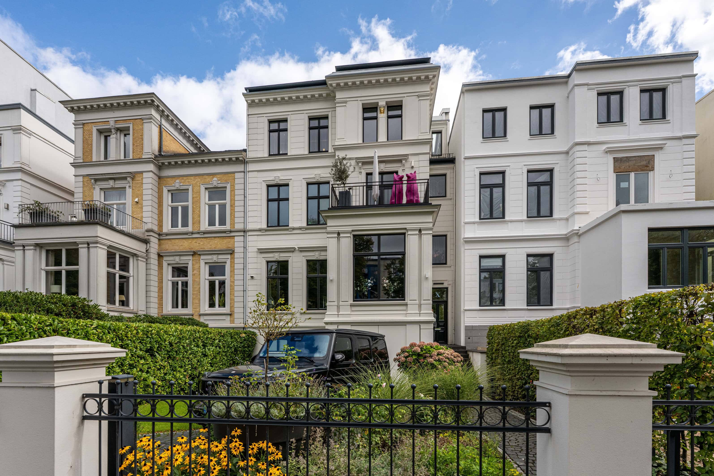
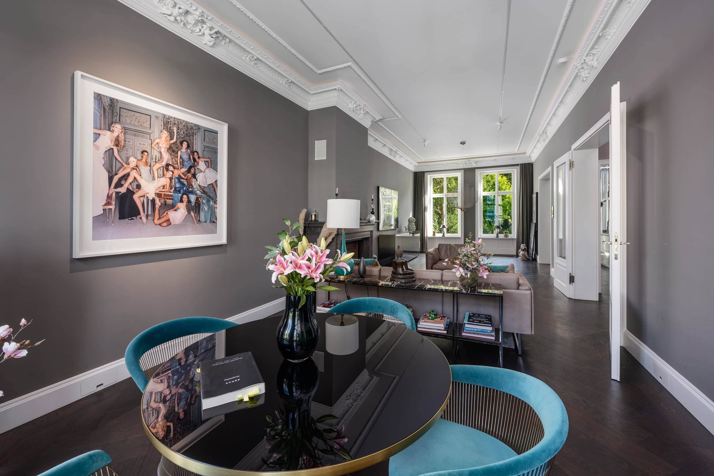
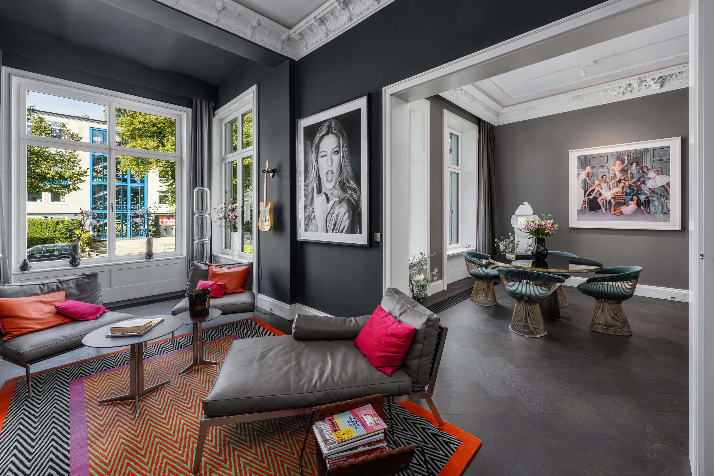
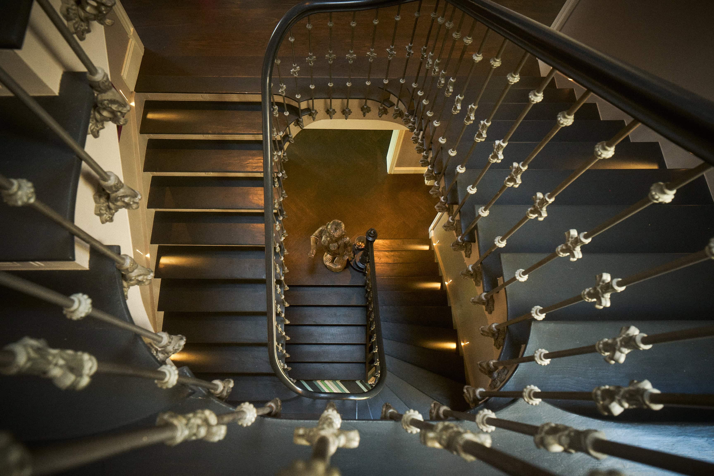
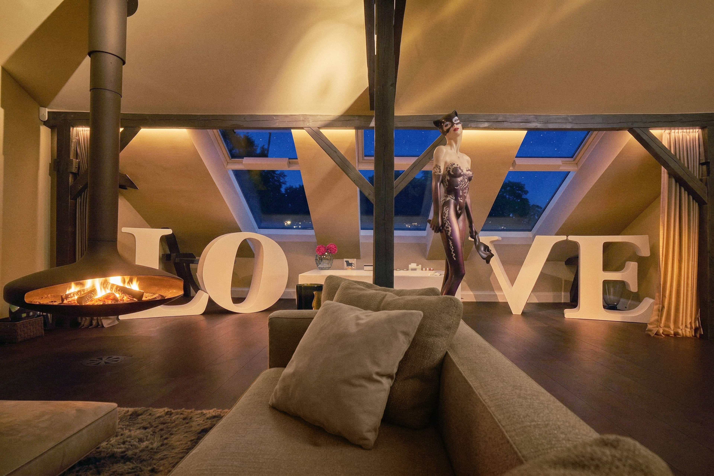
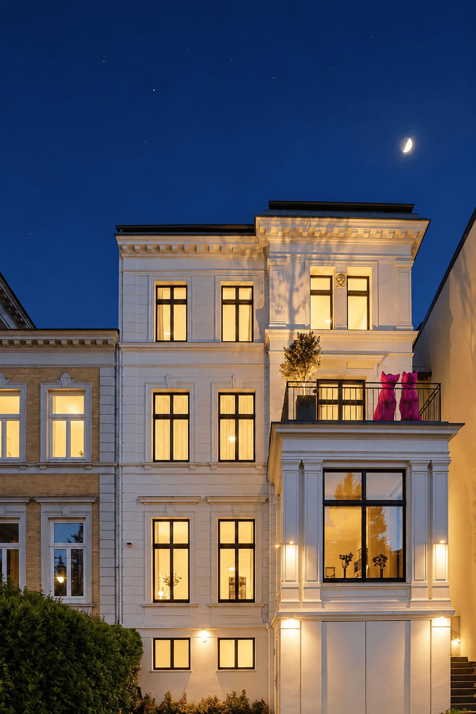
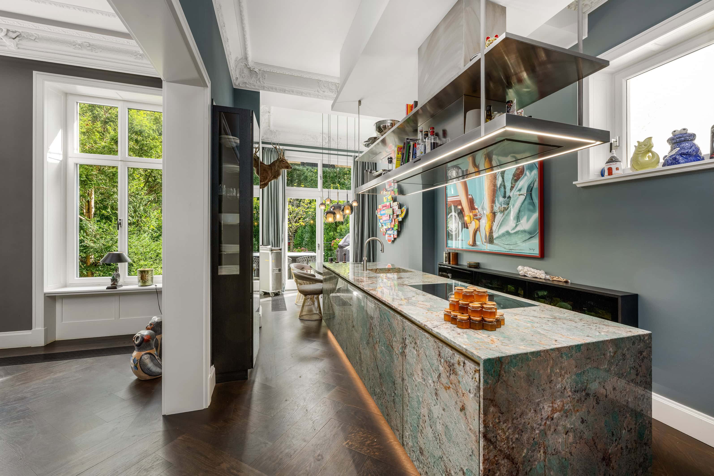

This exceptional house combines sophisticated architecture, exquisite materials and a remarkable attention to detail to create a home that is both elegant and personal. The very exterior of the house conveys the special character of the building. The carefully designed facade, its distinctive layout and the original window arrangement with the characteristic balcony give the building a timeless presence. Classical architectural elements meet contemporary design, creating a look of exceptional elegance. As soon as one enters, this quality is immediately evident. The spacious entrance area opens up visual axes to the curved wooden staircase, the carefully selected flooring and the finely coordinated materials. Architecture, light and craftsmanship merge seamlessly, creating an atmosphere of spaciousness and exceptional quality immediately. The exceptional location forms the perfect framework: Harvestehude, one of the most desirable residential areas in Hamburg, combines qualities rarely found in this combination: a sunny plot with its own swimming pond and unobstructed views. The house follows an individual architectural concept, developed consistently and meticulously to suit this special location. With around 429 m² of living space, a generous and clearly organized layout unfolds, offering an exceptionally spacious space for shared living, retreat, and individual expression. The light-filled ground floor forms the communicative heart of the house. Spacious window areas open up the living area directly onto the garden, allowing the interior and exterior spaces to merge almost seamlessly. The fireplace forms the atmospheric centerpiece and adds warmth and comfort to the spacious living area. The individually designed design kitchen harmoniously fits into the overall architectural concept and also forms the connection between living, terrace and garden. Here, cooking becomes part of the shared life – with short paths to the outside and an immediate connection to the protected outdoor space. The three upper floors of the home offer diverse possibilities for living and living. Up to three exceptional master suites create individual retreats and make the house particularly attractive even for a demanding family. These are complemented by generous work and retreat spaces as well as individually designed bathrooms on the respective floors. Each floor has its own character. Spaciousness, light, high-quality materials and a consistently thought-out design concept unite the different areas into a harmonious whole. A particularly private retreat is created in the attic. An additional living and wellness area combines tranquility and spaciousness with an exceptional sense of space. Large window areas, the open roof structure, and a whirlpool under the starry sky create an atmosphere that goes far beyond traditional living. A special feature is the garden oriented south-eastwards. Two terraces, a private swimming pond, and a garden house form a protected outdoor space of exceptional privacy within the completely enclosed courtyard. This creates a private retreat in the heart of the city – for long summer days, quiet hours by the water, and life in the open air. The generous glazing brings this garden deep into the house. Light, greenery, and architecture enter into an immediate dialogue, making the outdoor space a crucial component of the living concept.