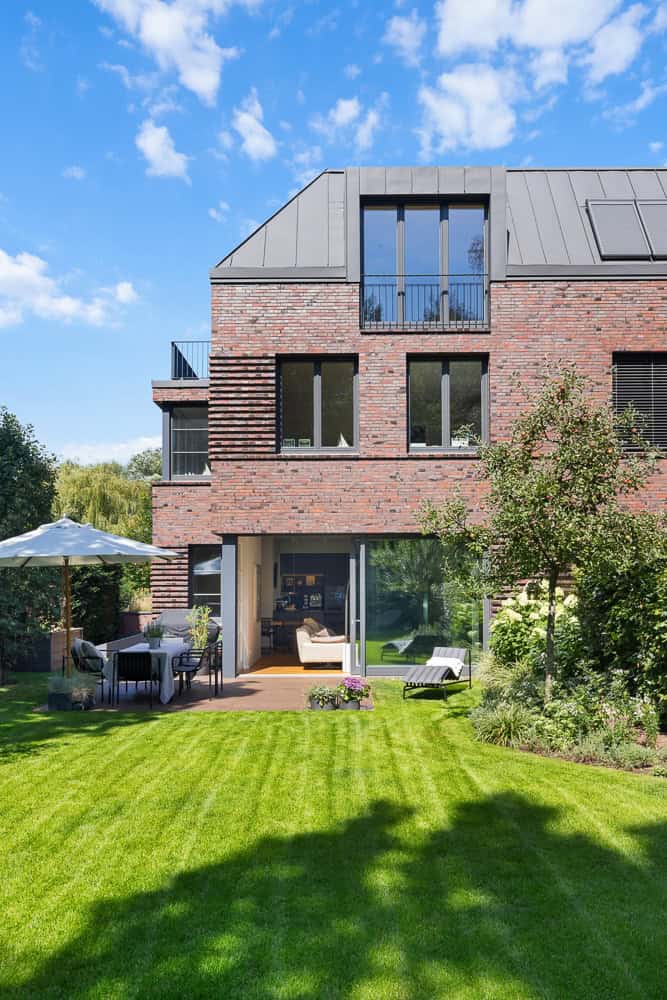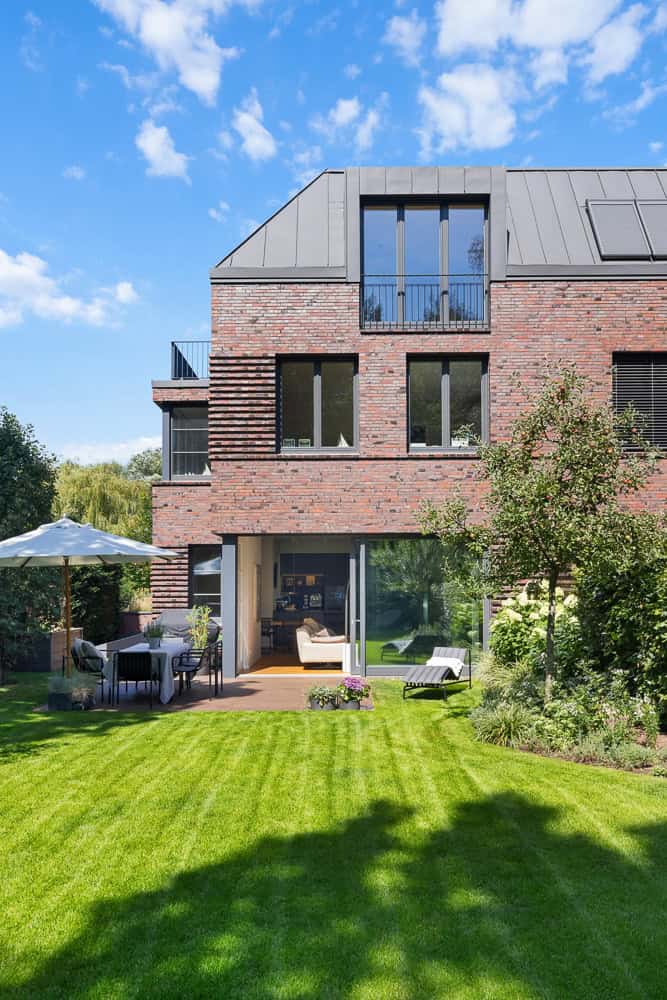
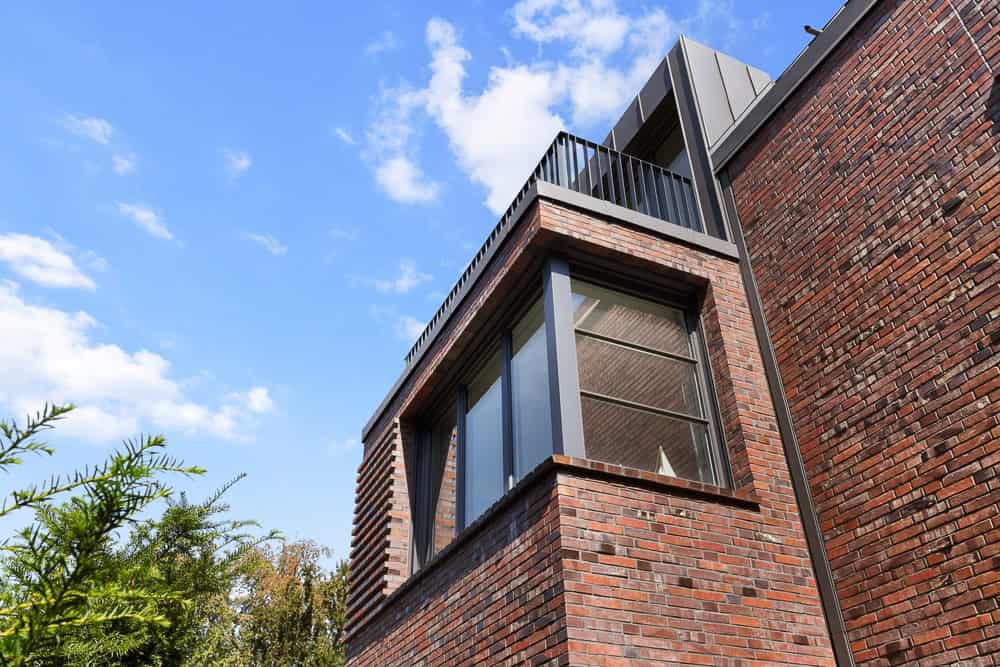
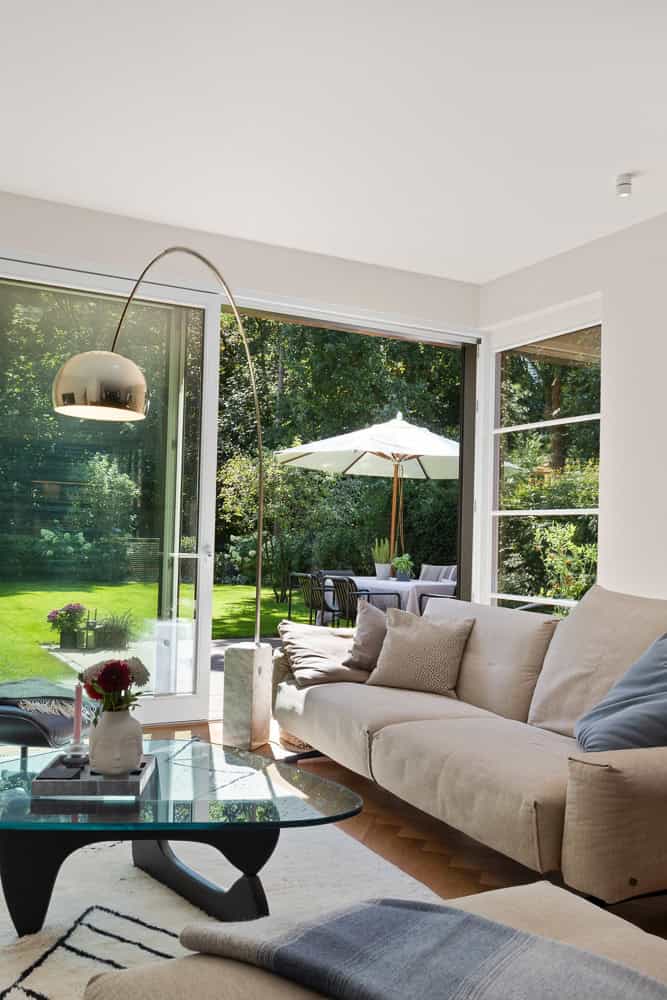

This exceptional house combines sophisticated architecture, high-quality materials, and a remarkable attention to detail into a home that is as elegant as it is personal. Already from the outside
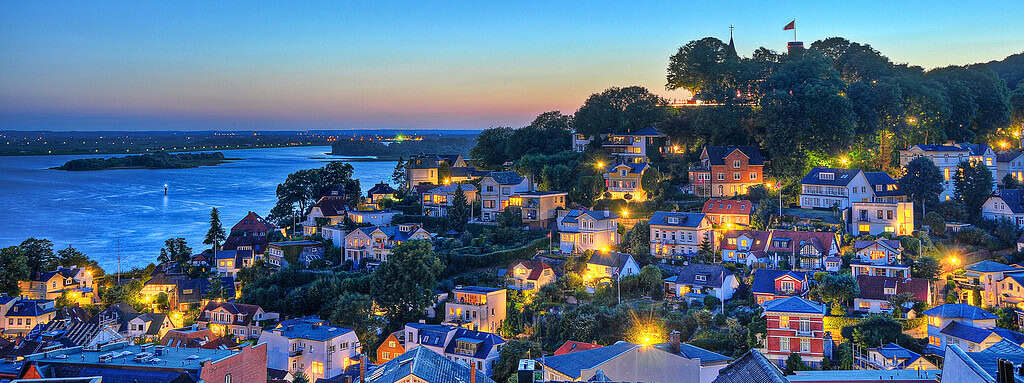
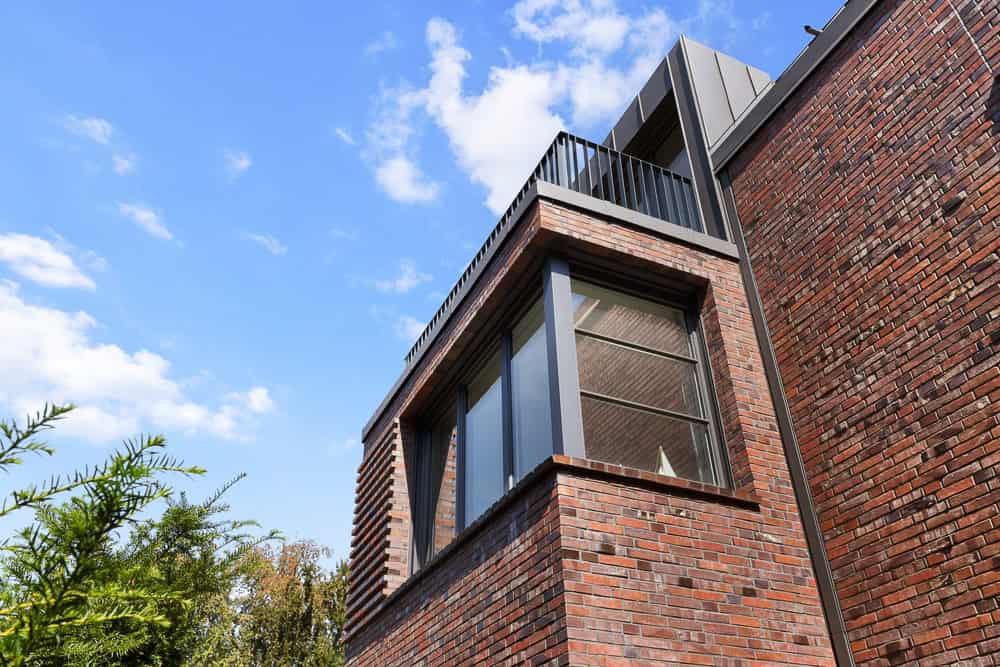
the property conveys its special character: the carefully designed façade made of high-quality Wittmund clinker brick, the striking standing-seam aluminum roof, and the generous windows create a timeless yet modern appearance. As soon as you enter, this standard is consistently maintained. The spacious entrance area opens up initial sightlines to the curved wooden staircase, the high-quality terrazzo floor, and the carefully selected materials. Architecture, light, and craftsmanship details seamlessly intertwine and immediately convey the exceptional quality of this house. The extraordinary location provides the fitting setting for this: Blankenese, a quiet cul-de-sac, a sunny south-facing plot, and an unobstructed view combine features,
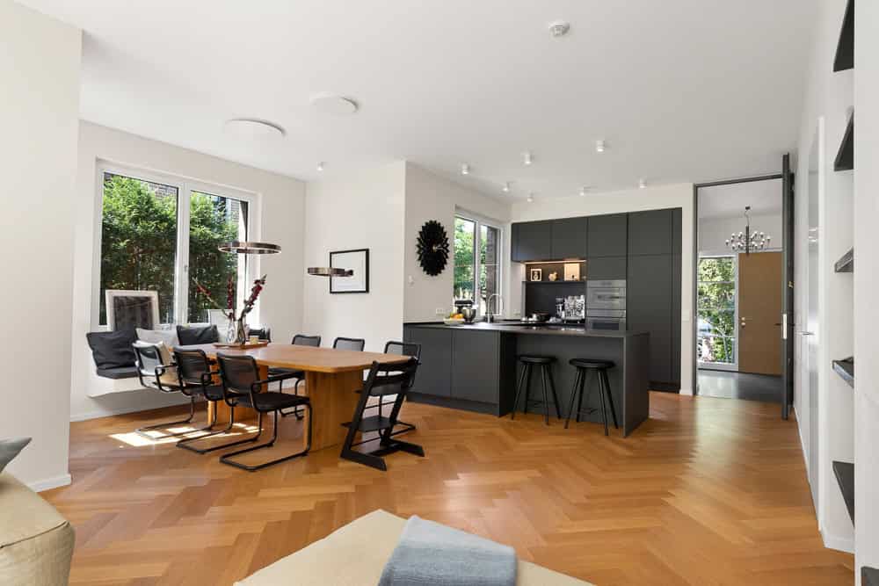
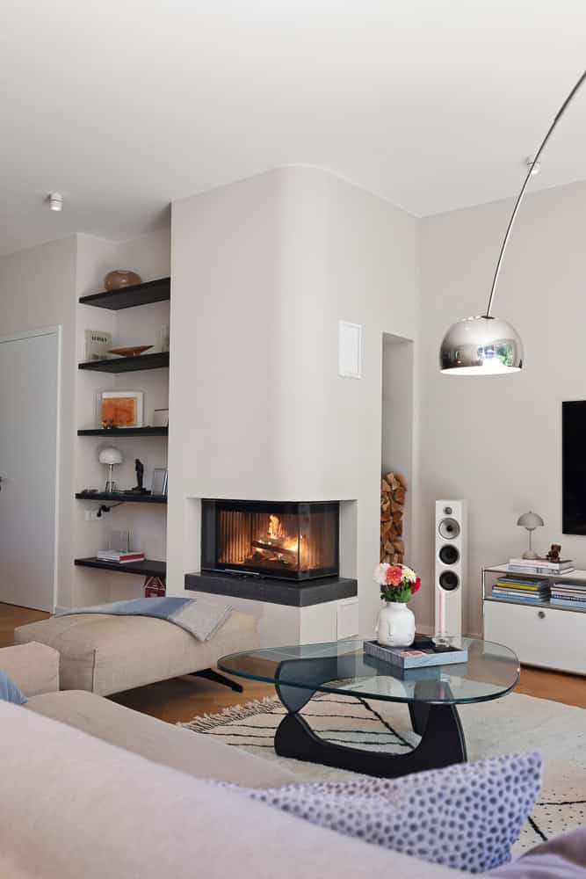
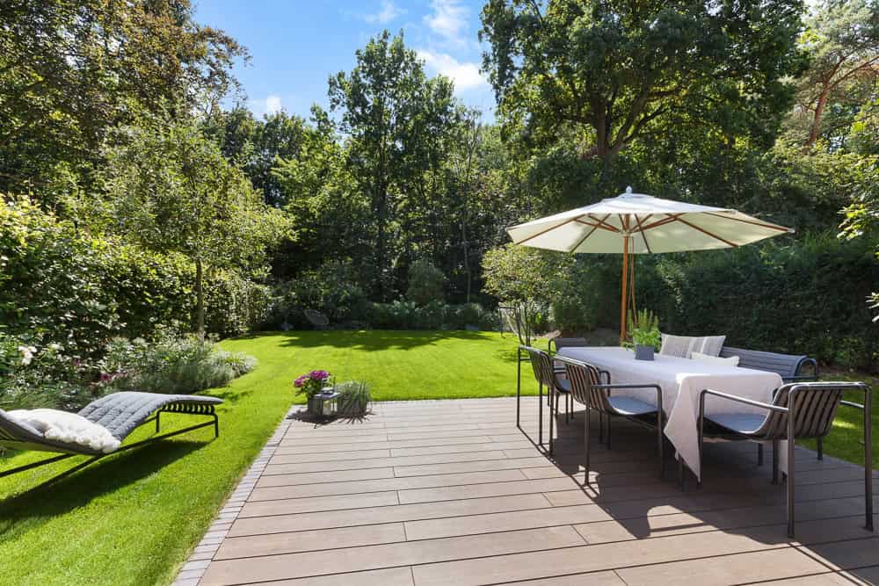
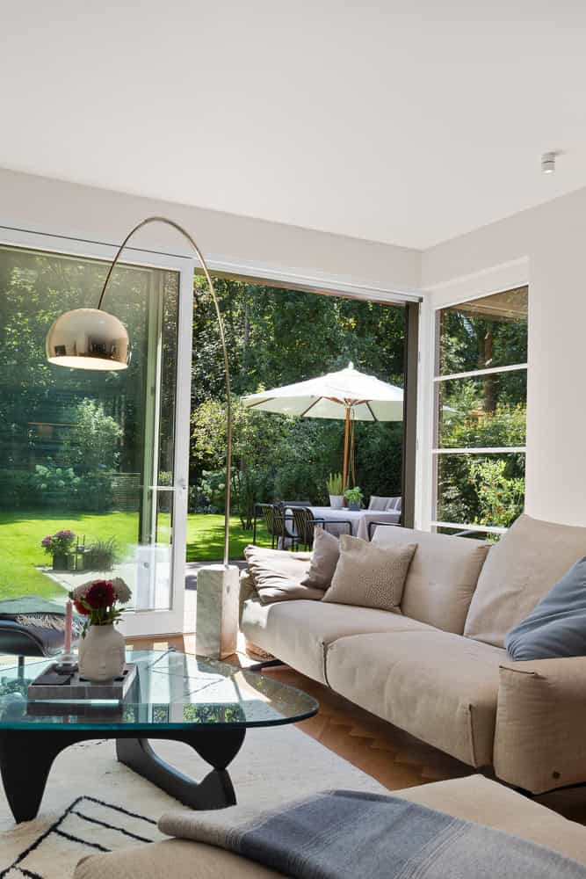
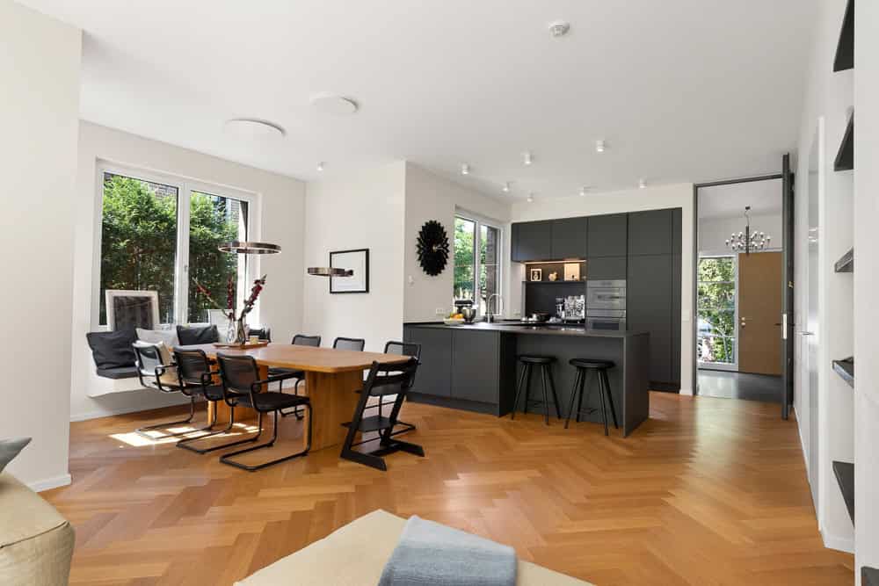
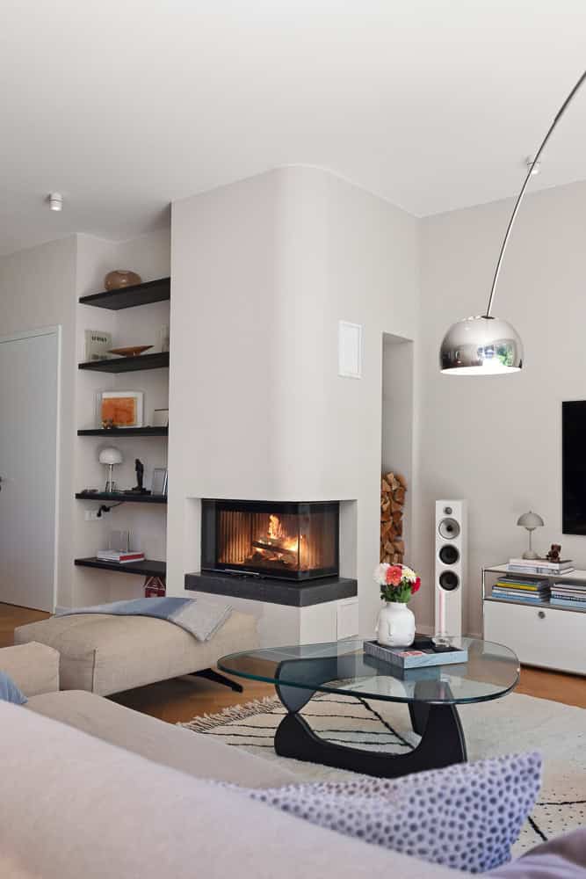
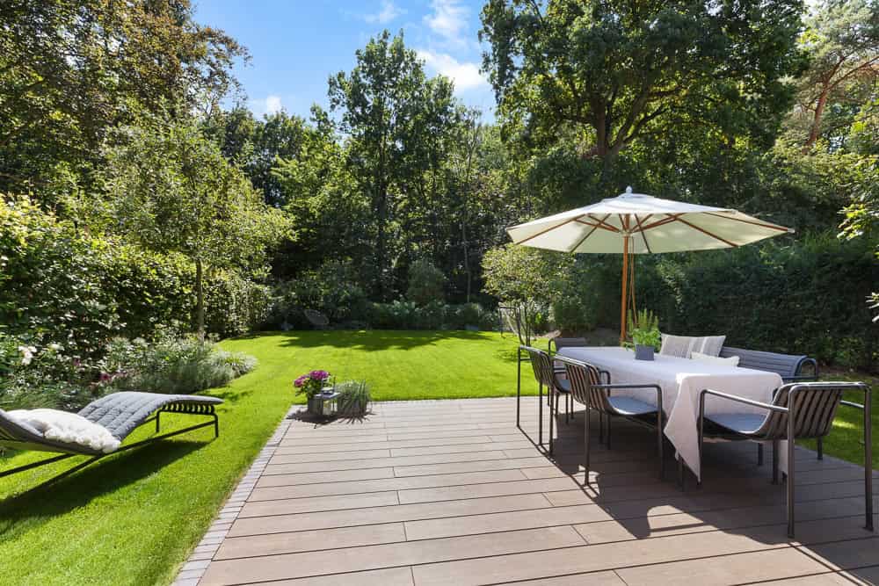
which are rarely found in this combination. The house is based on a unique architectural concept, meticulously planned, built to the highest standards, and tailored down to the last detail to this special location. With approximately 243 m² of living space, it features a spacious yet exceptionally well-thought-out floor plan that offers plenty of space and flexibility, especially for families. The light-filled ground floor forms the social heart of the home. Generous windows open the living area onto the garden, allowing the indoor and outdoor spaces to blend together almost seamlessly. The fireplace serves as the atmospheric focal point, lending warmth and coziness to the open living area. The children’s floor, with three bedrooms and a full bathroom, creates a separate area for the younger family members, while an additional space can be flexibly used as a guest room or home office. The harmoniously designed attic serves as the parents’ private retreat and, with its integrated wellness area, offers a sanctuary with a unique atmosphere of its own. Thus, the house impresses not only with its spaciousness but above all with the quality of its rooms and the thoughtful separation of communal and private areas. The exceptionally high-quality interior design deserves special attention. Ceilings up to three meters high, generous window walls, and select flooring define the sense of space. In the entryway, you are greeted by elegant terrazzo flooring; on the ground floor, classic oak herringbone parquet; and on the upper floors, high-quality oak planks have been installed. An elegant steel loft door, the curved wooden staircases, and exceptionally spacious 2.25-meter-high interior doors underscore the architectural sophistication. The bathrooms and the wellness area with a sauna feature very high-quality finishes and, with their clean design, blend seamlessly into the overall concept. The south-facing garden is a special place. The sheltered bamboo-lined south terrace creates an almost private retreat and offers plenty of space for long summer days outdoors. The consistent south-facing orientation and generous glazing ensure that light and the garden become an essential part of the living experience. Technically, too, the property meets exceptionally high standards. An air-source heat pump and a water-bearing fireplace result in an A+ energy efficiency rating. Ultimately, however, it is the sum of all these details that makes this house so special: the secluded location in Blankenese, the sunny south-facing lot, the unique architecture,
exceptional materials and a living concept that combines aesthetics and everyday life in a remarkable way. We look forward to showing you this special house in person.